
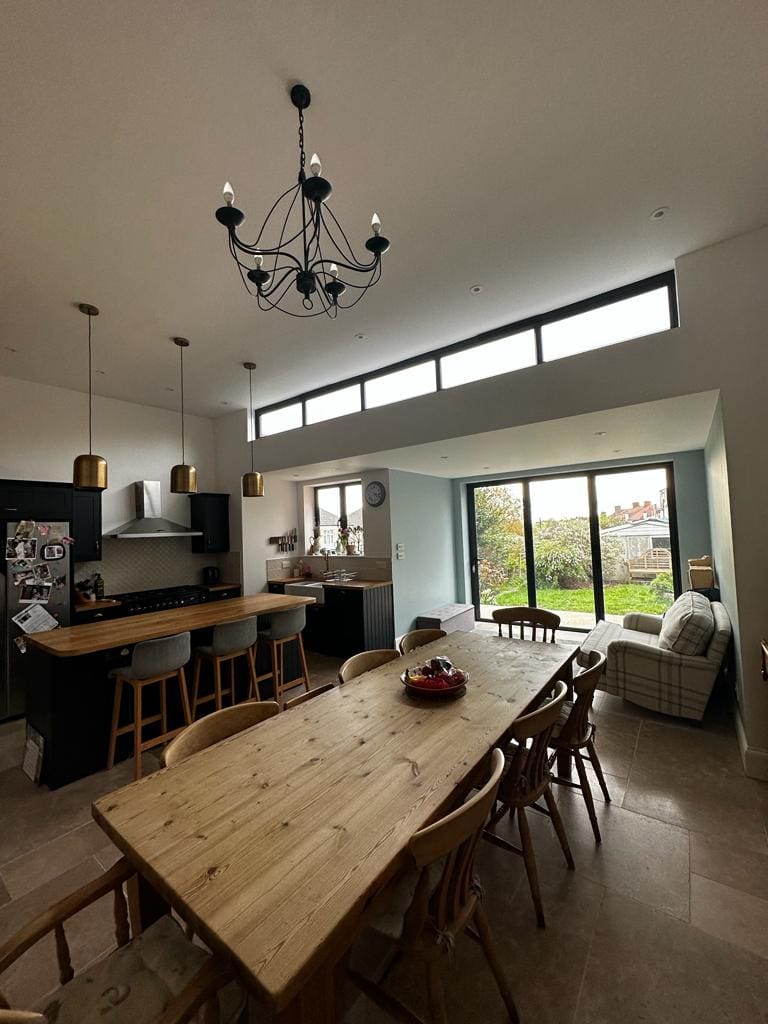
If your kitchen feels too small, disconnected from the rest of your home or simply no longer works for the way your family lives, there are usually two main ways to transform it. You can extend the property to create genuinely new floor space, or reconfigure the space you already have by opening up internal rooms.
Understanding Kitchen Extension vs Open-Plan Renovation is therefore an important first step before deciding how extensive your building project needs to be.
Both approaches can create a brighter, more sociable kitchen and living environment, but they solve slightly different problems. A kitchen extension physically increases the size of your home, while an open-plan renovation focuses on changing the layout and functionality of the existing footprint.
For homeowners across South and South West London, where traditional layouts can include smaller kitchens, separate dining rooms and underused side returns, choosing correctly can make a significant difference to the budget, timescale and finished result.
This guide compares Kitchen Extension vs Open-Plan Renovation, including the space each option creates, structural requirements, likely disruption and the type of home each approach may suit.
What Is a Kitchen Extension?
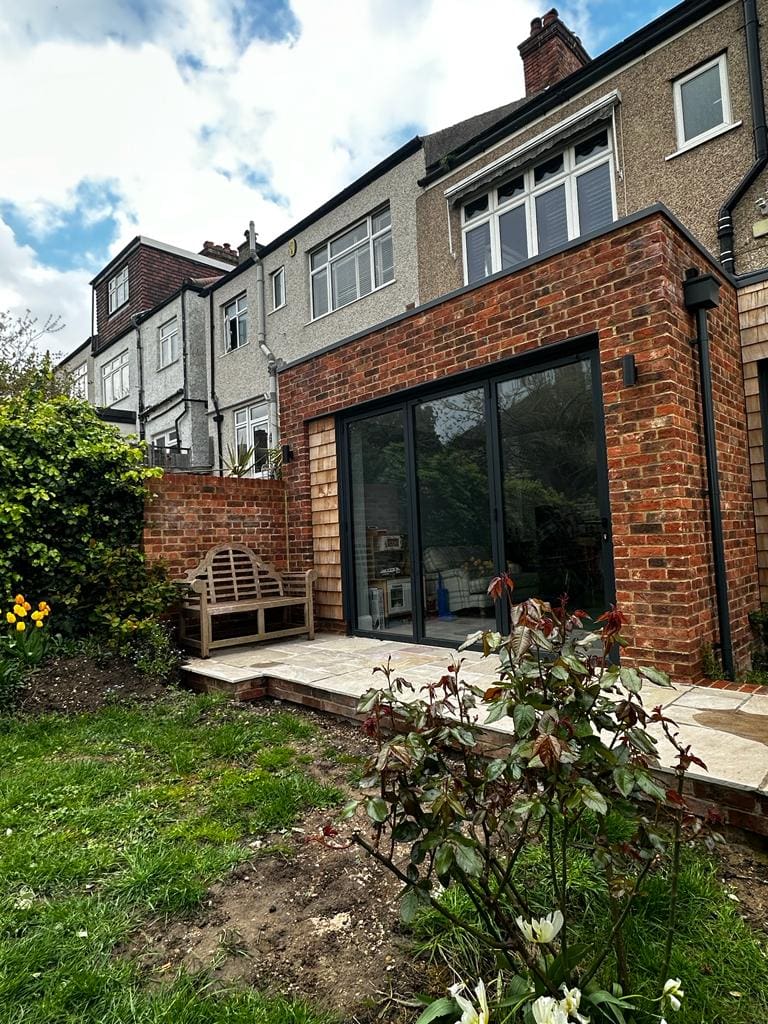
A kitchen extension involves increasing the physical footprint of your property to create additional kitchen, dining or living space.
Depending on the layout of the home, this could involve a rear extension, side return extension or wraparound extension. These are particularly common in London properties where homeowners want to make better use of space beside or behind the existing house.
Sunny Build’s House Extensions in London service includes rear, side return, wraparound and double-storey extensions, with each project designed around the property and the homeowner’s requirements.
A kitchen extension may include:
- New foundations and external walls
- Structural steelwork
- Roofing and insulation
- New windows, rooflights or bi-fold doors
- Plumbing and electrical work
- New flooring and heating
- Kitchen installation
- Removal of existing internal walls
- Bespoke joinery and storage
The end result can be considerably more than simply a larger kitchen. Many homeowners use the additional space to create a combined kitchen, dining and family area that becomes the main living space within the home.

What Is an Open-Plan Renovation?
An open-plan renovation normally works within the property’s existing footprint.
Instead of building additional floor space, internal walls are removed or repositioned to connect rooms that were previously separate. For example, an existing kitchen and dining room might be combined into one larger kitchen diner.
Structural changes may still be required. Removing a load-bearing wall can involve installing steelwork, and changes to the layout may require alterations to plumbing, electrics, heating and flooring.
Sunny Build provides kitchen renovations that can include structural alterations, plumbing, electrical work, tiling, flooring, cabinetry and open-plan layouts.
An open-plan renovation can therefore be a substantial building project in its own right, even though no additional external floor space is being constructed.
Kitchen Extension vs Open-Plan Renovation: What Is the Main Difference?
When comparing Kitchen Extension vs Open-Plan Renovation, the fundamental question is whether your home needs more space or simply needs to use its existing space better.
If the current ground floor already provides enough square footage but feels divided into several small rooms, an open-plan renovation could unlock significantly more usable space without extending the building.
If the existing rooms are genuinely too small, opening them up may improve flow without solving the underlying lack of floor area. In that situation, extending the property may provide a better long-term solution.
The distinction sounds simple, but the right decision often becomes clearer when you consider how you want the finished home to function.
Which Option Creates More Space?
A kitchen extension wins if the main objective is to increase the amount of floor space available.
A rear or side return extension physically enlarges the property, potentially allowing space for a larger kitchen, dining table, kitchen island, seating area and improved garden access without compromising existing rooms.
An open-plan renovation does not technically add square footage. Instead, it can make existing rooms feel considerably larger by removing walls, improving sightlines and allowing natural light to travel across a wider area.
That difference is central to the Kitchen Extension vs Open-Plan Renovation decision.
For some homes, removing one internal wall may completely transform the ground floor. For others, the existing footprint remains too restricted even after the rooms are connected.
Could You Combine Both Options?
Yes, and this is often the most effective solution.
Many successful kitchen extension projects also involve open-plan renovation work.
For example, a homeowner might extend three metres into the rear garden while also removing the wall between the existing kitchen and dining room. The new extension adds floor space, while the internal structural work allows the original house and new extension to operate as one connected area.
This can create enough room for clearly defined kitchen, dining and relaxation zones without returning to a series of enclosed rooms.
If open-plan living is one of your main priorities, Sunny Build has also produced a guide explaining whether an open-plan kitchen extension is right for your home.
Kitchen Extension vs Open-Plan Renovation: Which Costs More?
In most cases, a kitchen extension will require a larger overall investment because it involves creating new structural space rather than altering the existing building alone.
An extension can require foundations, brickwork, roofing, external glazing, drainage changes, structural steelwork and significantly more materials and labour.
An open-plan renovation may avoid some of these costs, but that does not necessarily make it a simple project.
Costs can increase where the work involves:
- Removing substantial load-bearing walls
- Installing structural steels
- Relocating the kitchen
- Reconfiguring plumbing or drainage
- Rewiring large sections of the ground floor
- Replacing flooring throughout connected rooms
- Installing new heating
- Bespoke cabinetry and joinery
- High-specification kitchens and appliances
Homeowners budgeting for internal works can read Sunny Build’s Kitchen Renovation Costs in South London guide.
If you are considering physically enlarging the property, the House Extension Costs in South London guide provides further guidance on the factors that affect extension pricing.
Ultimately, Kitchen Extension vs Open-Plan Renovation should not be decided purely by choosing whichever option appears cheaper. The better question is which project solves the problems you currently have with the property.
Which Project Causes More Disruption?
Both options involve disruption, particularly where structural alterations and a complete new kitchen are involved.
A kitchen extension is normally the larger construction project because external walls, foundations and roofing are being created alongside the internal fit-out.
However, an extensive open-plan renovation can still affect a significant proportion of the ground floor.
If the kitchen is being removed, internal walls are being demolished and services are being relocated, the household may temporarily lose access to important parts of the property.
Planning the sequence of work carefully is therefore important whichever option you choose.
Sunny Build manages structural work, plumbing, electrics, tiling, joinery and finishing through its own team, helping coordinate the different stages of larger residential projects.
Think About How You Actually Use Your Home
The best Kitchen Extension vs Open-Plan Renovation decision should start with lifestyle rather than simply appearance.
Consider what is currently frustrating you about the property.
Do you struggle to fit everyone around the dining table?
Is there nowhere suitable for a kitchen island?
Do children need somewhere nearby to play or do homework while meals are prepared?
Is the kitchen dark because it sits at the rear of the property with limited natural light?
Or is the kitchen actually large enough, but separated from an underused dining room by a wall?
Different problems require different solutions.
An open-plan renovation may dramatically improve a property where the space already exists but is poorly arranged. An extension is more appropriate where the family simply requires more usable square footage.
Don’t Assume Completely Open-Plan Is Always Better
Modern renovation projects are often associated with removing as many walls as possible, but fully open-plan living is not right for every household.
Large connected spaces are excellent for entertaining and family interaction, but they can also make noise, cooking smells and general household activity harder to contain.
Some homeowners therefore choose a partially open-plan or “broken-plan” layout instead.
This might include a large kitchen diner connected to the garden while retaining a separate lounge or snug. Internal glazing, wider openings, furniture arrangements and changes in flooring can also define zones without completely enclosing them.
If the renovation forms part of a broader transformation of the property, Sunny Build’s Full House Renovations in London service covers internal layout redesigns alongside kitchens, bathrooms, plumbing, electrics, flooring and bespoke finishes.
Natural Light Can Influence the Decision
Light is another major consideration when comparing Kitchen Extension vs Open-Plan Renovation.
Removing internal walls can allow daylight from existing windows to reach further into a property. In some homes, this alone can make a previously enclosed ground floor feel significantly larger.
Extensions create additional opportunities.

Rooflights, large-format glazing and doors opening onto the garden can introduce much more natural light into both the new extension and the original part of the house.
However, extension design needs to consider how the new structure will affect light levels deeper inside the original property. A well-planned layout should avoid creating a bright extension attached to a dark internal room.
Planning and Structural Requirements
Open-plan renovation does not automatically mean there are no structural considerations.
Removing load-bearing walls requires appropriate structural design, and major alterations will need to comply with relevant Building Regulations.
Extensions introduce additional considerations. Depending on the scale, design and location of the property, planning permission may be required, although some extensions can fall within Permitted Development rights.
Structural design, neighbouring properties, drainage, access and the existing construction of the house can all influence what is practical.
Getting professional advice before committing to a layout can prevent a design progressing too far before structural or planning limitations are identified.
Kitchen Extension vs Open-Plan Renovation: Which Adds More Value?
Both can improve the appeal and usability of a home when designed and completed properly.
A kitchen extension has the additional advantage of increasing the property’s usable floor area. Where the extension produces a well-designed kitchen, dining and living space, it can fundamentally change how the ground floor functions.
An open-plan renovation can also make a substantial difference, particularly where an outdated arrangement of smaller rooms is replaced with a practical modern layout.
Value should not only be considered in terms of eventual resale, however.
If you intend to remain in the property for several years, improving how comfortably the home accommodates your family can be equally important.
The most successful projects tend to balance additional space, practical layout, natural light, storage and quality of finish rather than focusing on any single feature.
How to Decide Which Approach Is Right for Your Property
When assessing Kitchen Extension vs Open-Plan Renovation, ask yourself:
- Do we need additional floor space? If the existing rooms are simply too small, extending may be the most effective solution.
- Is our existing space poorly configured? If enough space already exists, changing the internal layout could achieve the result you want.
- How much garden space are we prepared to lose? Rear and wraparound extensions increase internal space by using part of the external area.
- Do we still want a separate living room? A completely open-plan arrangement is not essential. Keeping a lounge or snug can provide useful flexibility.
- What is our realistic budget? Structural complexity, specification and finishes can affect both extension and renovation costs.
- How long do we plan to stay in the property? Consider not only immediate requirements but how your family might use the home several years from now.
- Could combining an extension and renovation produce a better result? Sometimes the answer is not one option or the other. A modest extension combined with careful internal reconfiguration may provide the best balance.
Choosing Between a Kitchen Extension and an Open-Plan Renovation
There is no universal winner in the Kitchen Extension vs Open-Plan Renovation debate.
A kitchen extension is usually the stronger option when your home genuinely requires additional floor space. It creates opportunities for larger kitchen and dining areas, improved garden connections and a layout that would simply not fit within the current footprint.
An open-plan renovation can be more appropriate when the problem is the arrangement rather than the size of the property. Removing or repositioning walls can transform a collection of disconnected rooms into a brighter, more practical living space.
And in many London homes, the best result comes from combining the two.
Sunny Build works with homeowners across London on kitchen renovations, house extensions and complete home renovations, including structural alterations, plumbing, electrics, tiling, bespoke joinery and finishing.
If you are unsure which approach would make the best use of your property, contact Sunny Build to discuss your plans and arrange a consultation.
Frequently Asked Questions
Usually, but not always. An open-plan renovation avoids many of the external construction costs associated with an extension, but extensive structural alterations, kitchen relocation and high-end finishes can still make it a substantial project.
Potentially. If your existing ground floor already provides enough space, removing or repositioning walls may create the larger kitchen and living area you want. A professional assessment will establish whether the wall is structural and what work would be required.
Yes. Many kitchen extensions are specifically designed to create open-plan kitchen, dining and family areas. Existing internal walls can often be altered as part of the extension project.
Internal alterations often do not require planning permission, although listed buildings and certain properties can be subject to additional restrictions. Structural alterations still need to comply with relevant Building Regulations.
It depends on what is limiting your current home. If you lack floor space, an extension is generally the stronger solution. If you have enough space but the rooms are badly arranged, an open-plan renovation may be sufficient. A combination of the two can also produce the best result.