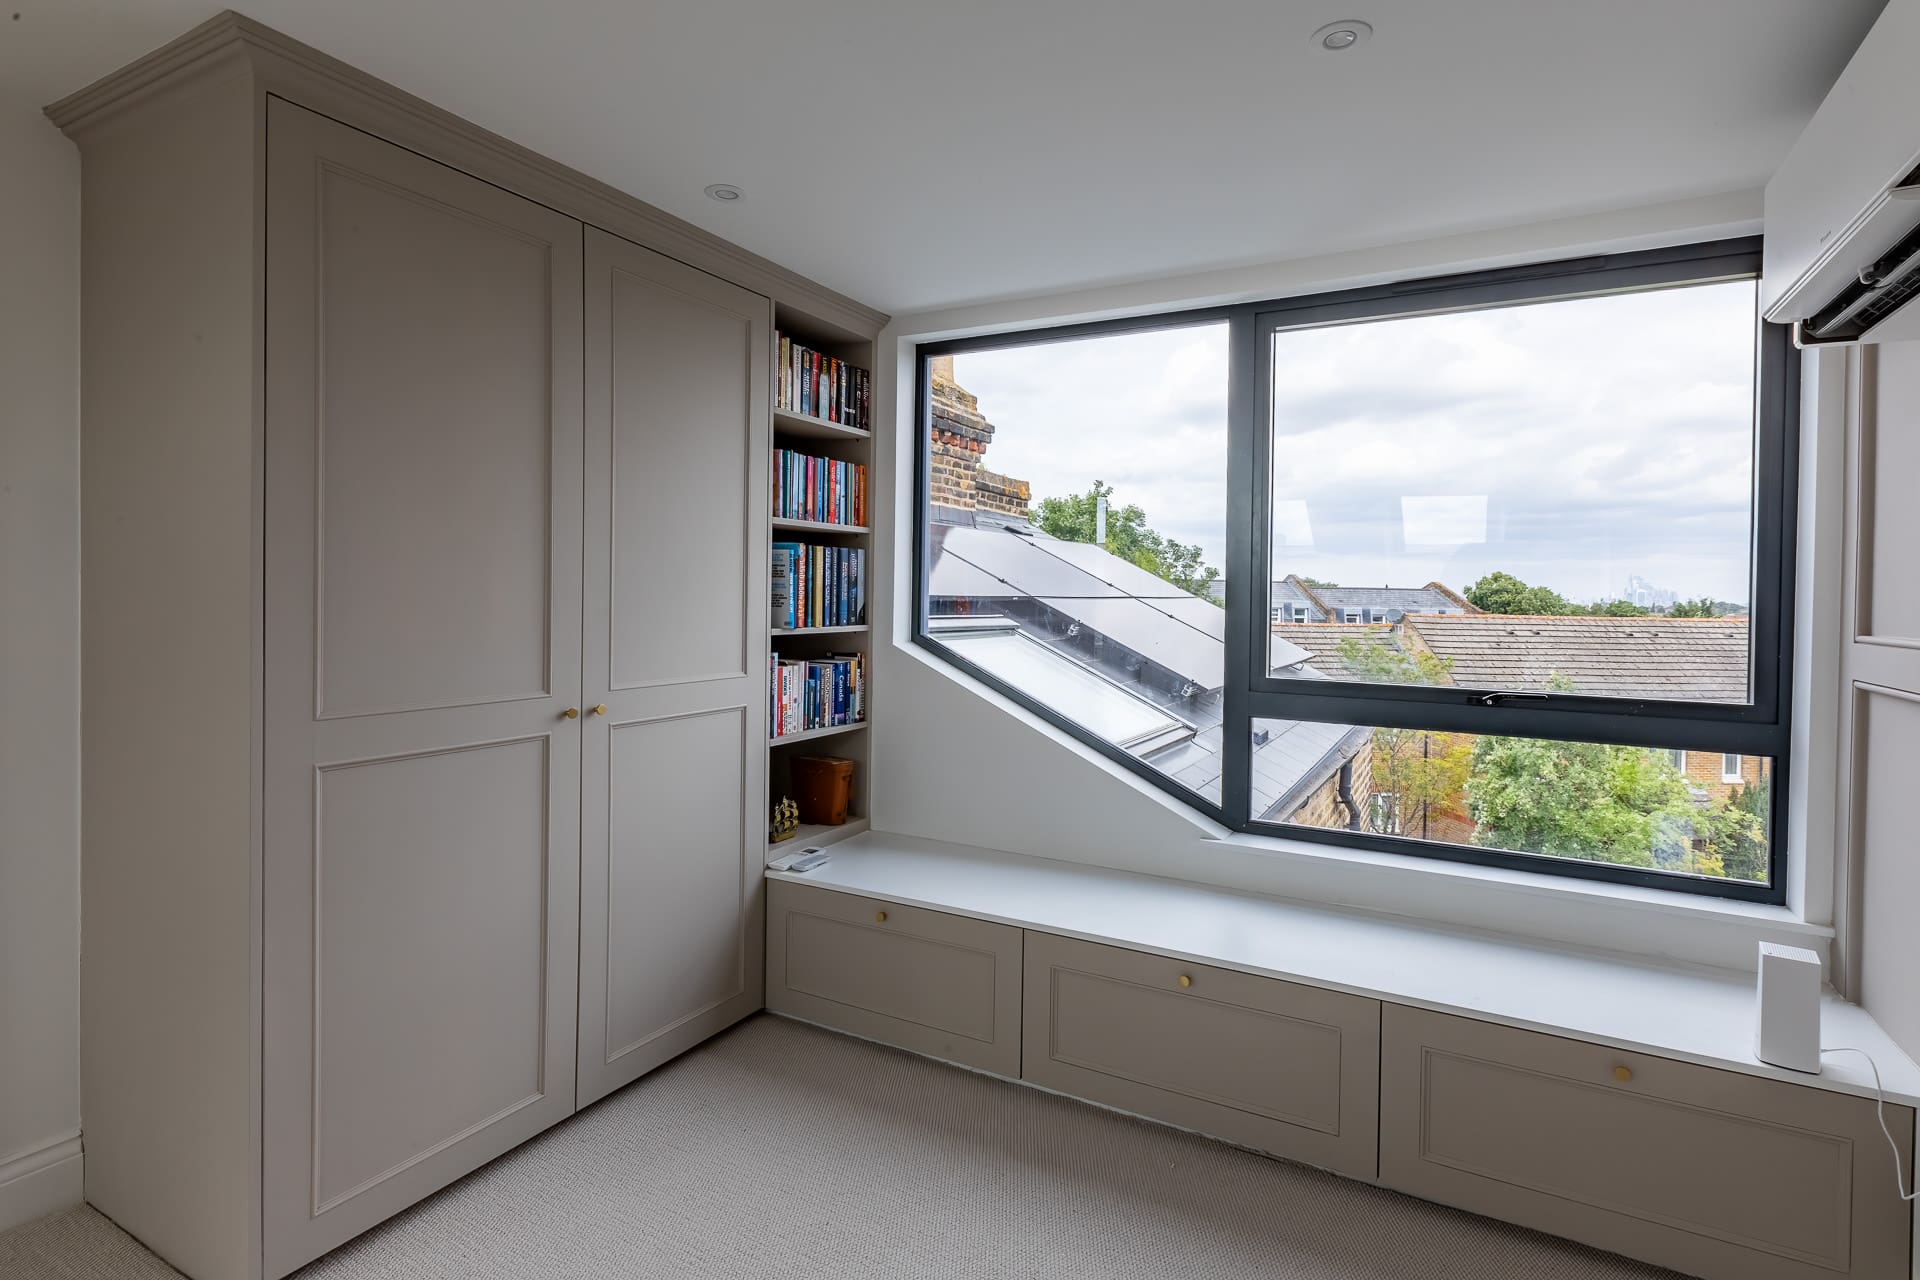
If you’re planning to convert your loft into an additional bedroom, home office or living space, understanding Loft Conversion Building Regulations is just as important as deciding on the design itself. While many loft conversions don’t require planning permission, Loft Conversion Building Regulations apply to every project to ensure the new space is safe, structurally sound and suitable for everyday use.
Failing to comply with Building Regulations can lead to delays, costly remedial work and complications if you decide to sell your property in the future.
In this guide, we’ll explain everything you need to know about Loft Conversion Building Regulations, what they cover and how Sunny Build ensures every loft conversion is completed to the highest standards.
What Are Loft Conversion Building Regulations?
Loft Conversion Building Regulations are legal standards that ensure your loft conversion is safe, energy efficient and structurally secure.
Unlike planning permission, which controls how a property looks or affects its surroundings, Building Regulations focus on how the conversion is built.
Every loft conversion must comply with current Building Regulations before it can be signed off by Building Control.
Why Are Loft Conversion Building Regulations Important?
Loft Conversion Building Regulations exist to protect both homeowners and future occupants.
They ensure your loft conversion:
- Is structurally safe
- Has safe escape routes in the event of a fire
- Meets energy efficiency standards
- Provides adequate ventilation
- Includes safe electrical installations
- Reduces sound transmission
- Is suitable for long-term residential use
Without Building Regulations approval, your loft conversion may not be legally recognised as habitable living space.
What Do Loft Conversion Building Regulations Cover?
Several areas are inspected throughout construction to ensure compliance.
Structural Stability
One of the most important aspects of Loft Conversion Building Regulations is ensuring the existing structure can safely support the new living space.
Structural engineers calculate:
- Floor strengthening
- Roof alterations
- Steel beam (RSJ) installation
- Load distribution
- Foundation considerations where required
Fire Safety
Fire protection is a major part of Loft Conversion Building Regulations.
This may include:
- Fire-resistant doors
- Protected escape routes
- Smoke alarms
- Fire-resistant flooring and ceilings
- Appropriate separation between floors
The exact requirements depend on the layout and height of your property.
Staircase Design
Your loft staircase must comply with Building Regulations for:
- Width
- Head height
- Pitch
- Handrails
- Safe access
A well-designed staircase should integrate naturally into your existing home while remaining fully compliant.
Thermal Insulation
Current Loft Conversion Building Regulations require high levels of insulation to improve energy efficiency and reduce heat loss.
This typically includes:
- Roof insulation
- Wall insulation
- Floor insulation
- Thermal bridging prevention
Improved insulation helps reduce energy bills while creating a more comfortable living environment.
Ventilation
Proper ventilation prevents condensation and maintains good indoor air quality.
Building Regulations require appropriate ventilation through:
- Opening windows
- Background ventilation
- Roof ventilation where necessary
- Mechanical extraction in bathrooms
Electrical Safety
All electrical work carried out during your loft conversion must comply with current UK electrical standards.
This includes:
- Lighting
- Socket installation
- Smoke alarm systems
- Consumer unit upgrades where required
Qualified electricians certify all electrical installations.
Sound Insulation
Building Regulations also require adequate sound insulation between floors to reduce noise transmission throughout the property.
This helps create a quieter and more comfortable living space.
Who Checks Loft Conversion Building Regulations?
Throughout construction, Building Control inspectors visit the property at key stages to ensure all Loft Conversion Building Regulations are being met.
Inspections typically include:
- Structural work
- Floor construction
- Insulation
- Fire safety measures
- Final completion
Once approved, you’ll receive a Building Regulations Completion Certificate, an important document if you ever decide to sell your property.
What Happens If You Don’t Comply?
Ignoring Loft Conversion Building Regulations can create significant problems.
Potential consequences include:
- Failed inspections
- Costly corrective work
- Delays to completion
- Difficulty selling your property
- Insurance complications
- Enforcement action by the local authority
Working with an experienced building company helps avoid these risks from the outset.
How Sunny Build Ensures Full Compliance
At Sunny Build, compliance is built into every project from day one.
Our team works closely with:
- Structural engineers
- Building Control officers
- Qualified electricians
- Experienced tradespeople
We manage every stage of the project to ensure all Loft Conversion Building Regulations are fully met before your new living space is completed.
Why Choose Sunny Build?
Sunny Build has extensive experience delivering high-quality loft conversions throughout South London.
Homeowners choose us because we provide:
- Experienced building professionals
- High-quality workmanship
- Fully managed loft conversion projects
- Structural expertise
- Transparent quotations
- Excellent communication
- Full Building Regulations compliance
Our aim is to create beautiful loft conversions that are safe, practical and built to last.
Areas We Cover
Sunny Build carries out loft conversions throughout South London, including:
- Wimbledon
- Wandsworth
- Kingston
- Lambeth
- Stratford
- Clapham
- Putney
- Balham
- Battersea
- Streatham
- Tooting
- Dulwich
Frequently Asked Questions
Yes. Every loft conversion must comply with Loft Conversion Building Regulations, regardless of whether planning permission is required.
Building Control inspectors visit the property at key stages throughout construction to ensure compliance.
Yes. Once the work has passed all inspections, you’ll receive a Building Regulations Completion Certificate.
Yes. Sunny Build coordinates the entire process, including structural engineering, Building Control inspections and full compliance throughout the build.
Start Your Loft Conversion with Confidence
Understanding Loft Conversion Building Regulations is an essential part of planning a successful project.
Sunny Build takes care of every stage, from structural design and Building Control coordination through to construction and final certification, giving you complete confidence that your loft conversion has been built safely and professionally.
Contact Sunny Build today to arrange a consultation and discuss your loft conversion project in South London.