Loft Conversion in Wimbledon
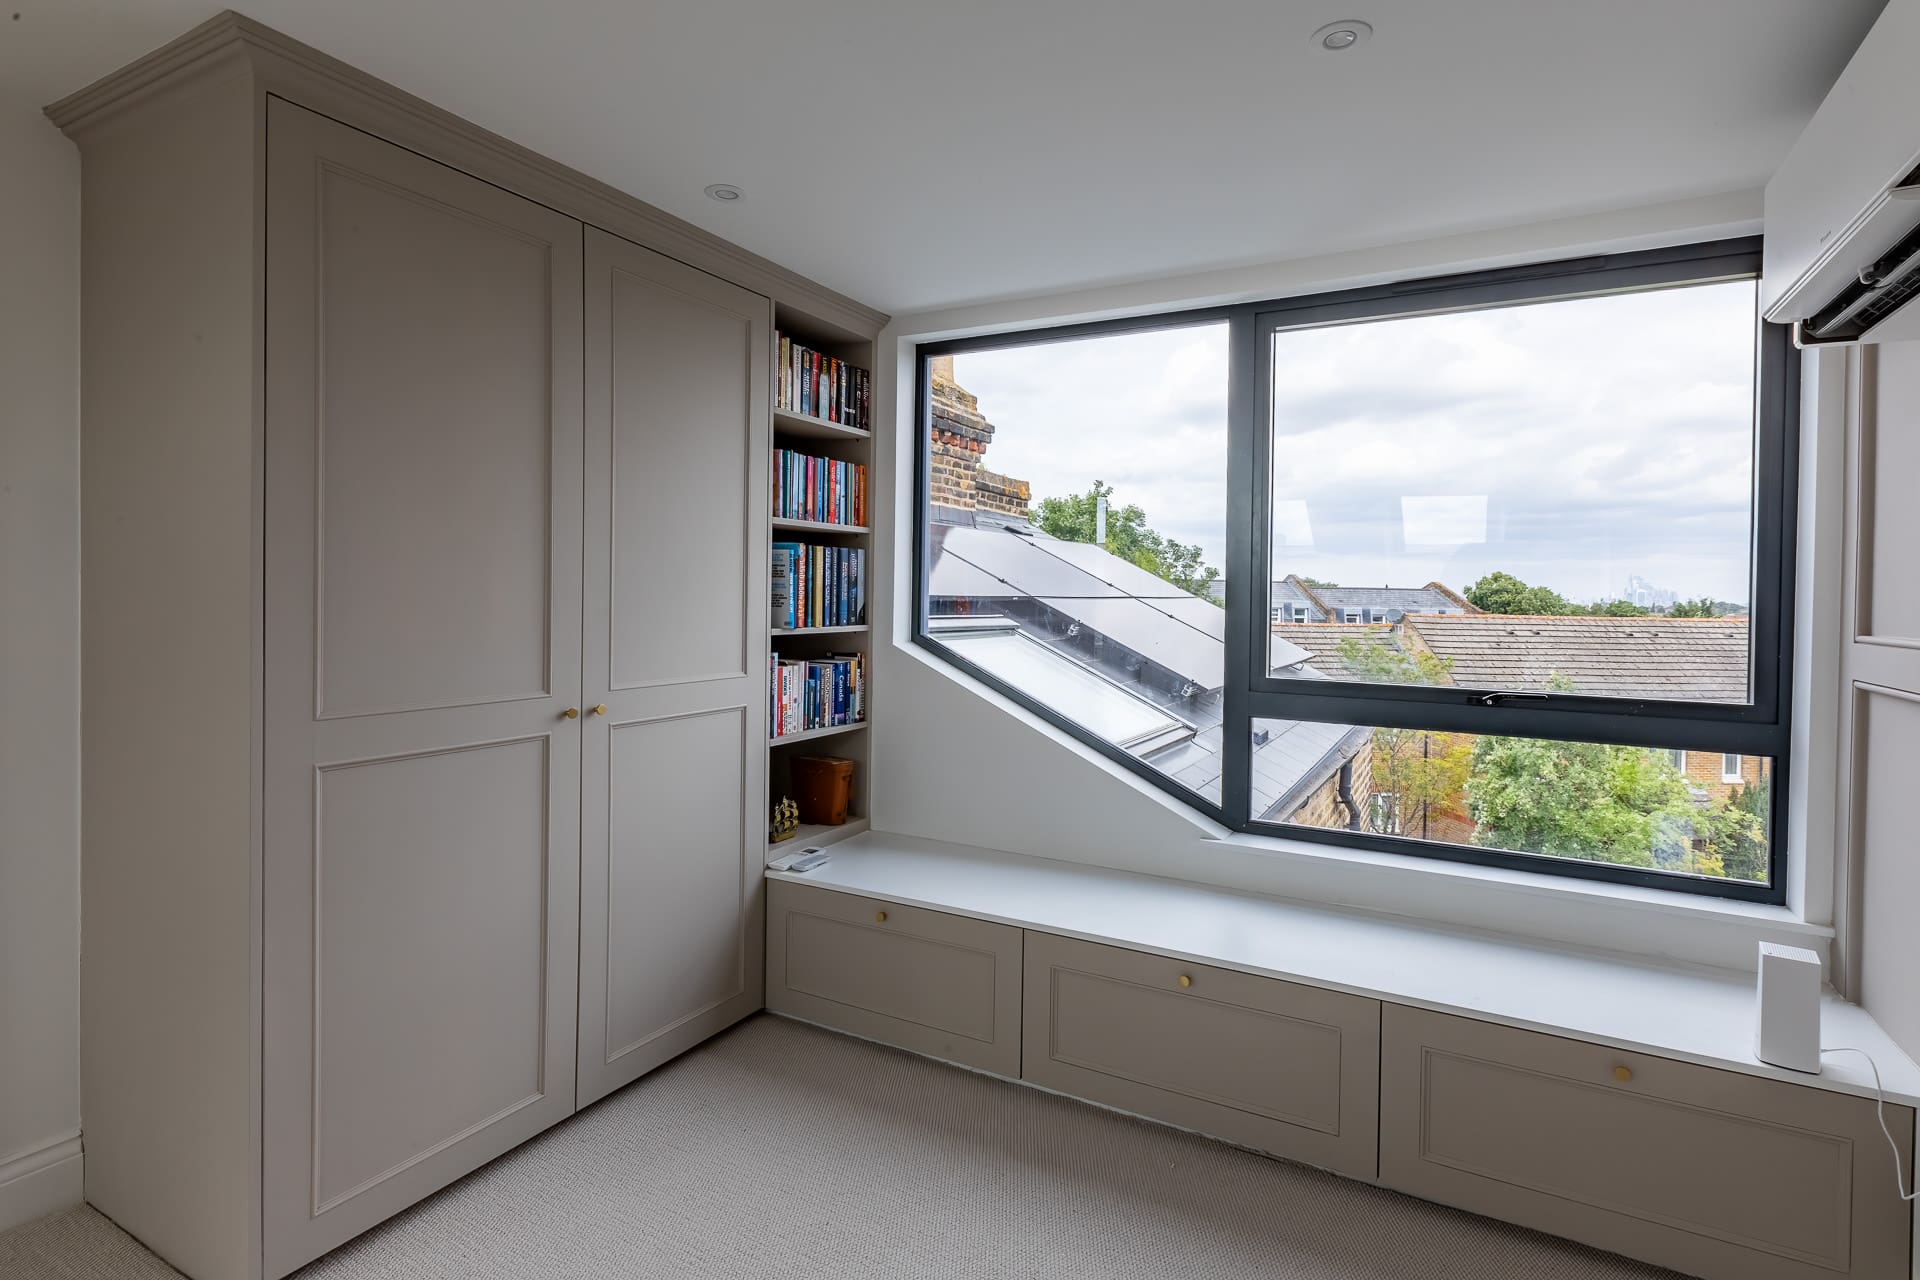
Looking for loft conversions in Wimbledon? Sunny Build helps homeowners transform unused roof space into practical, attractive rooms that enhance everyday living. From additional bedrooms and stylish guest suites to dedicated home offices and flexible family areas, a professionally designed loft conversion can completely change how you use your property.
Transform Your Wimbledon Home With a New Loft Conversion
Many homeowners reach a point where they need more space but don’t want the expense, stress, and upheaval of moving. With property prices remaining strong across South West London, improving your existing home often makes far more financial sense than relocating. A loft conversion allows you to create valuable additional living space while remaining in the area you already know and love.
As an experienced loft conversion in Wimbledon and the surrounding areas, Sunny Build provides a complete design-and-build service tailored to your property and your lifestyle. Our team works closely with homeowners throughout every stage of the process, helping to create beautiful new rooms that blend seamlessly with the character of the existing home.
Whether you’re planning an attic conversion, a large loft extension, or exploring options alongside future home extensions, we can help you unlock your property’s full potential.
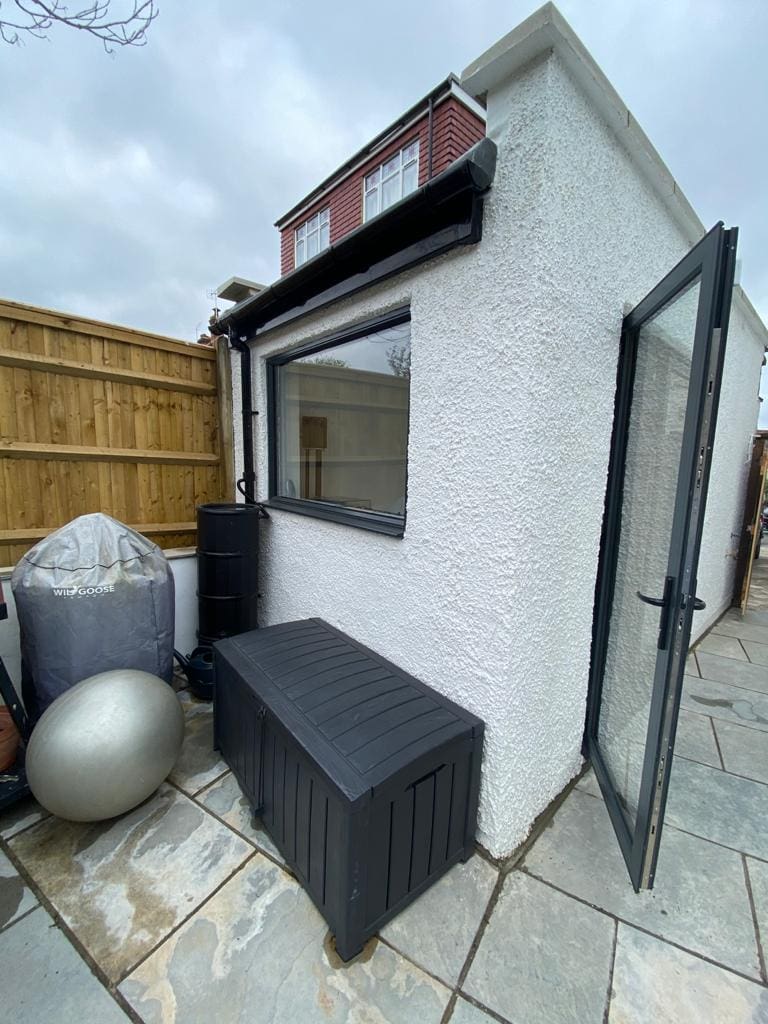
Loft Conversions in Wimbledon Homes
Wimbledon continues to be one of London’s most sought-after residential locations. Known for its excellent schools, attractive green spaces, vibrant high street, and outstanding transport connections, the area attracts families and professionals looking to put down long-term roots.
As families grow and lifestyles change, many homeowners discover that their existing property no longer provides enough room. Rather than leaving a neighbourhood they enjoy, many choose to invest in a loft conversion project that creates the extra space they need.
A well-designed loft conversion in Wimbledon can provide:
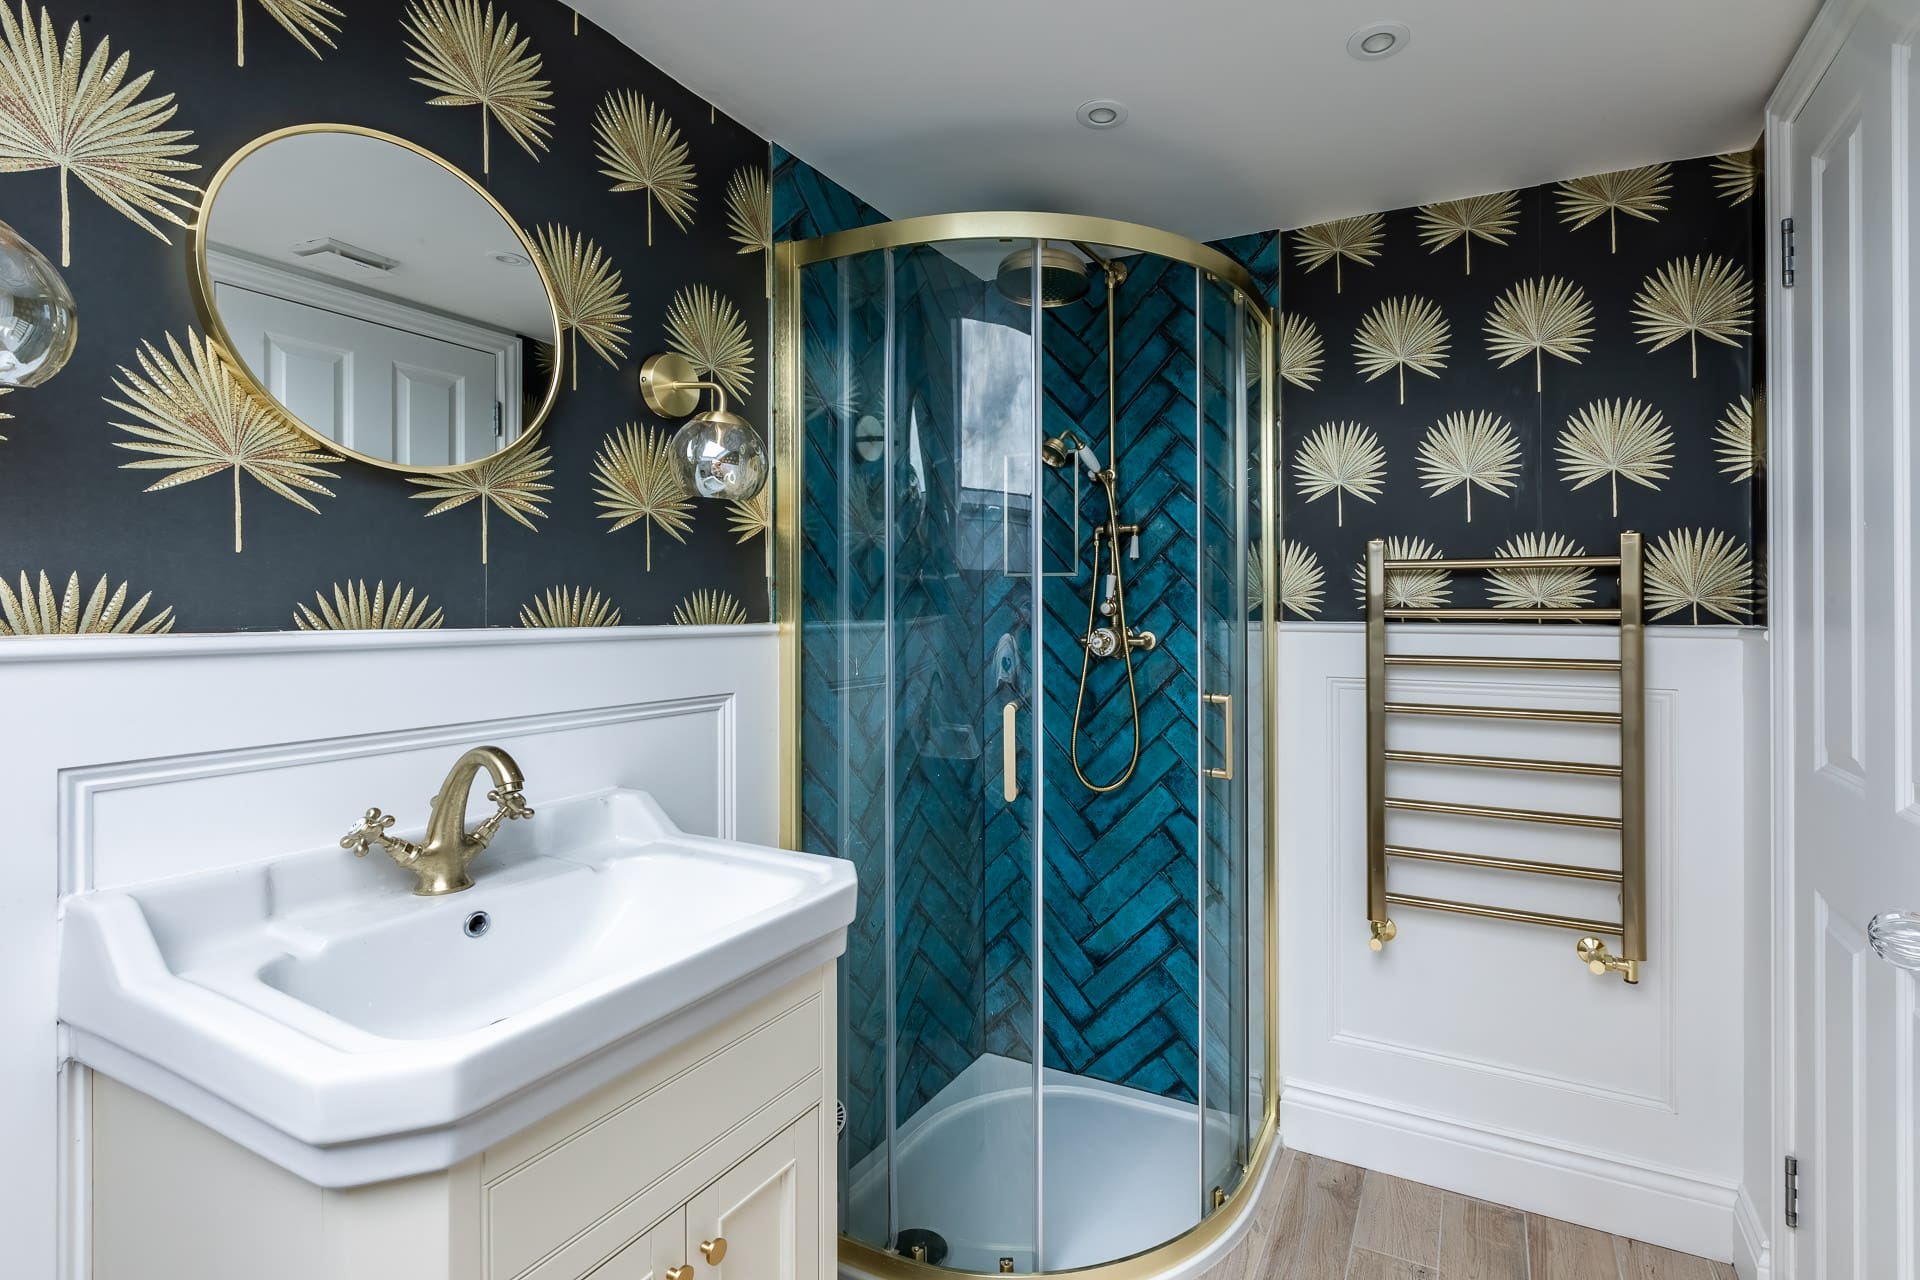
- An additional bedroom with ensuite facilities

- A dedicated home office
- A guest suite for visiting family and friends
- A children’s playroom
- A hobby room or creative workspace
- Flexible living space for changing family needs
- Additional storage opportunities
- Increased property value
One of the main advantages of converting roof space is that it allows homeowners to gain substantial square footage without reducing garden space. This is particularly appealing in Wimbledon, where outdoor spaces are highly valued and often play an important role in family life.
Our loft conversion specialists regularly work with homeowners seeking practical solutions that improve both functionality and comfort. Every loft conversion design is tailored to the individual property, ensuring the finished space feels like a natural extension of the home rather than an afterthought.
Popular Loft Conversion Types
Every property presents different opportunities, which is why selecting the right conversion style is an important part of the planning process. Sunny Build helps homeowners identify the most suitable option based on roof structure, planning considerations, budget, and intended use.
Dormer Loft Conversions
Dormer loft conversions are a highly popular choice throughout Wimbledon. By extending vertically from the roof slope, a dormer creates additional head height and floor space while allowing larger windows to introduce natural light.
This type of loft extension works particularly well on Victorian terraces, Edwardian properties, and many semi-detached homes found throughout the area.
Hip-to-Gable Loft Conversions
Hip-to-gable loft conversions are commonly used on semi-detached and end-of-terrace properties. The sloping side roof is extended to form a vertical gable wall, significantly increasing internal floor space and creating more practical room layouts.
For many homeowners, this approach can unlock areas of the loft that would otherwise remain difficult to use.
Velux Loft Conversions
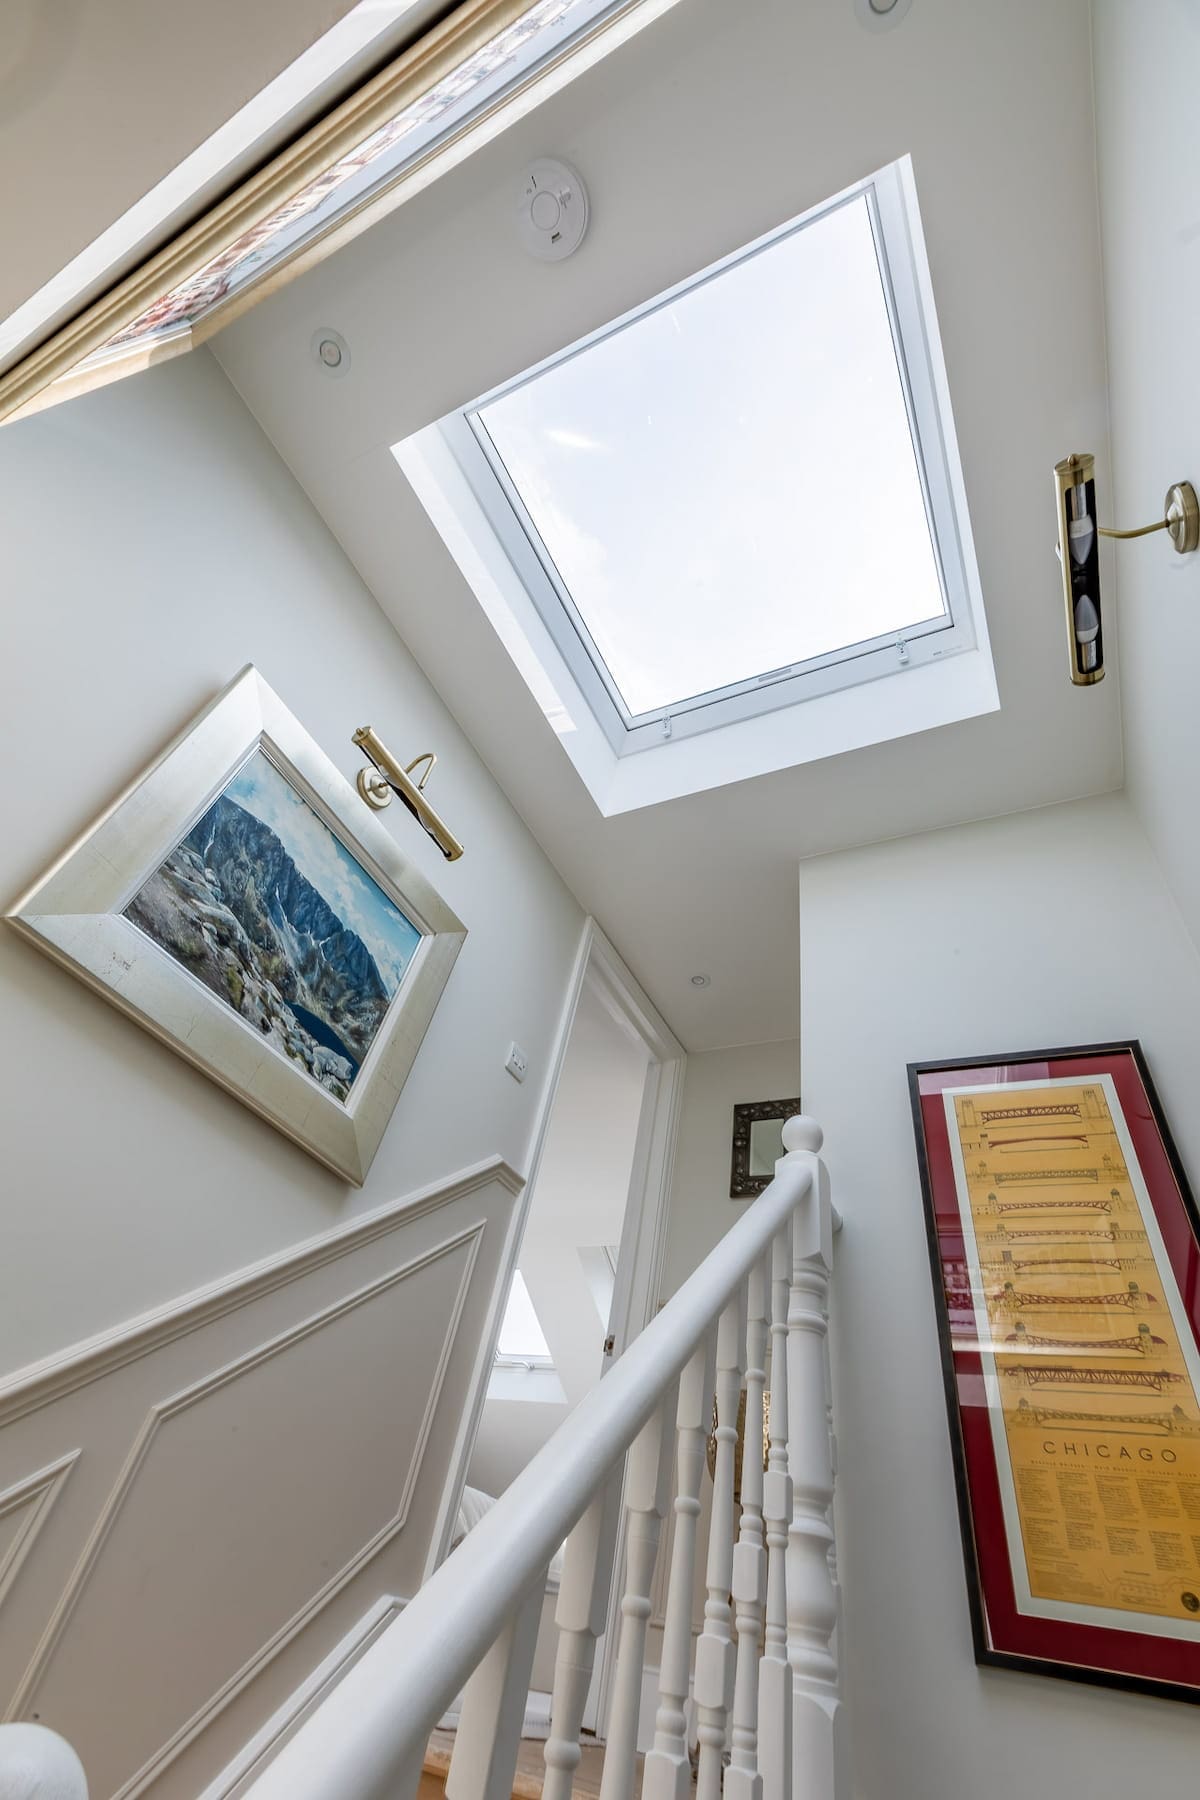
A Velux loft conversion in Wimbledon can be an excellent solution when the existing roof already provides sufficient height. Rooflight windows introduce natural light without significantly altering the external appearance of the property.
This style of attic conversion often requires less structural work than other options, making it a popular choice for homeowners seeking a cost-effective way to add living space.
Mansard Loft Conversions
Mansard loft conversions are widely recognised as one of the most effective ways to maximise available roof space. By altering the roof structure to create a much steeper rear slope, homeowners can gain a substantial amount of additional floor area.
These conversions are particularly popular across London and can often accommodate large bedrooms, luxury suites, or multiple rooms within a single project.
L-Shaped Dormer Loft Conversions
L-shaped dormer loft conversions are commonly found on period properties and can provide exceptional space gains. This style combines two dormers to create an L-shaped footprint, allowing for highly flexible room configurations.
For growing families, this option can often deliver enough space for multiple bedrooms and bathrooms while maintaining a comfortable layout throughout the property.
How a Loft Conversion in Wimbledon Can Support a Growing Family
As families grow, the demands placed on a home often change. Additional bedrooms, dedicated workspaces, and flexible living areas become increasingly important.
Many Wimbledon homeowners choose a loft conversion rather than moving because it allows them to create the extra space they need whilst remaining in an area they already enjoy. An attic conversion can provide privacy for older children, accommodation for visiting relatives, or a dedicated home office for remote working.
Because the project uses existing roof space, homeowners can gain valuable additional living space without sacrificing their garden or outdoor areas. For many families, a loft conversion offers a practical long-term solution that adapts to changing needs over time.
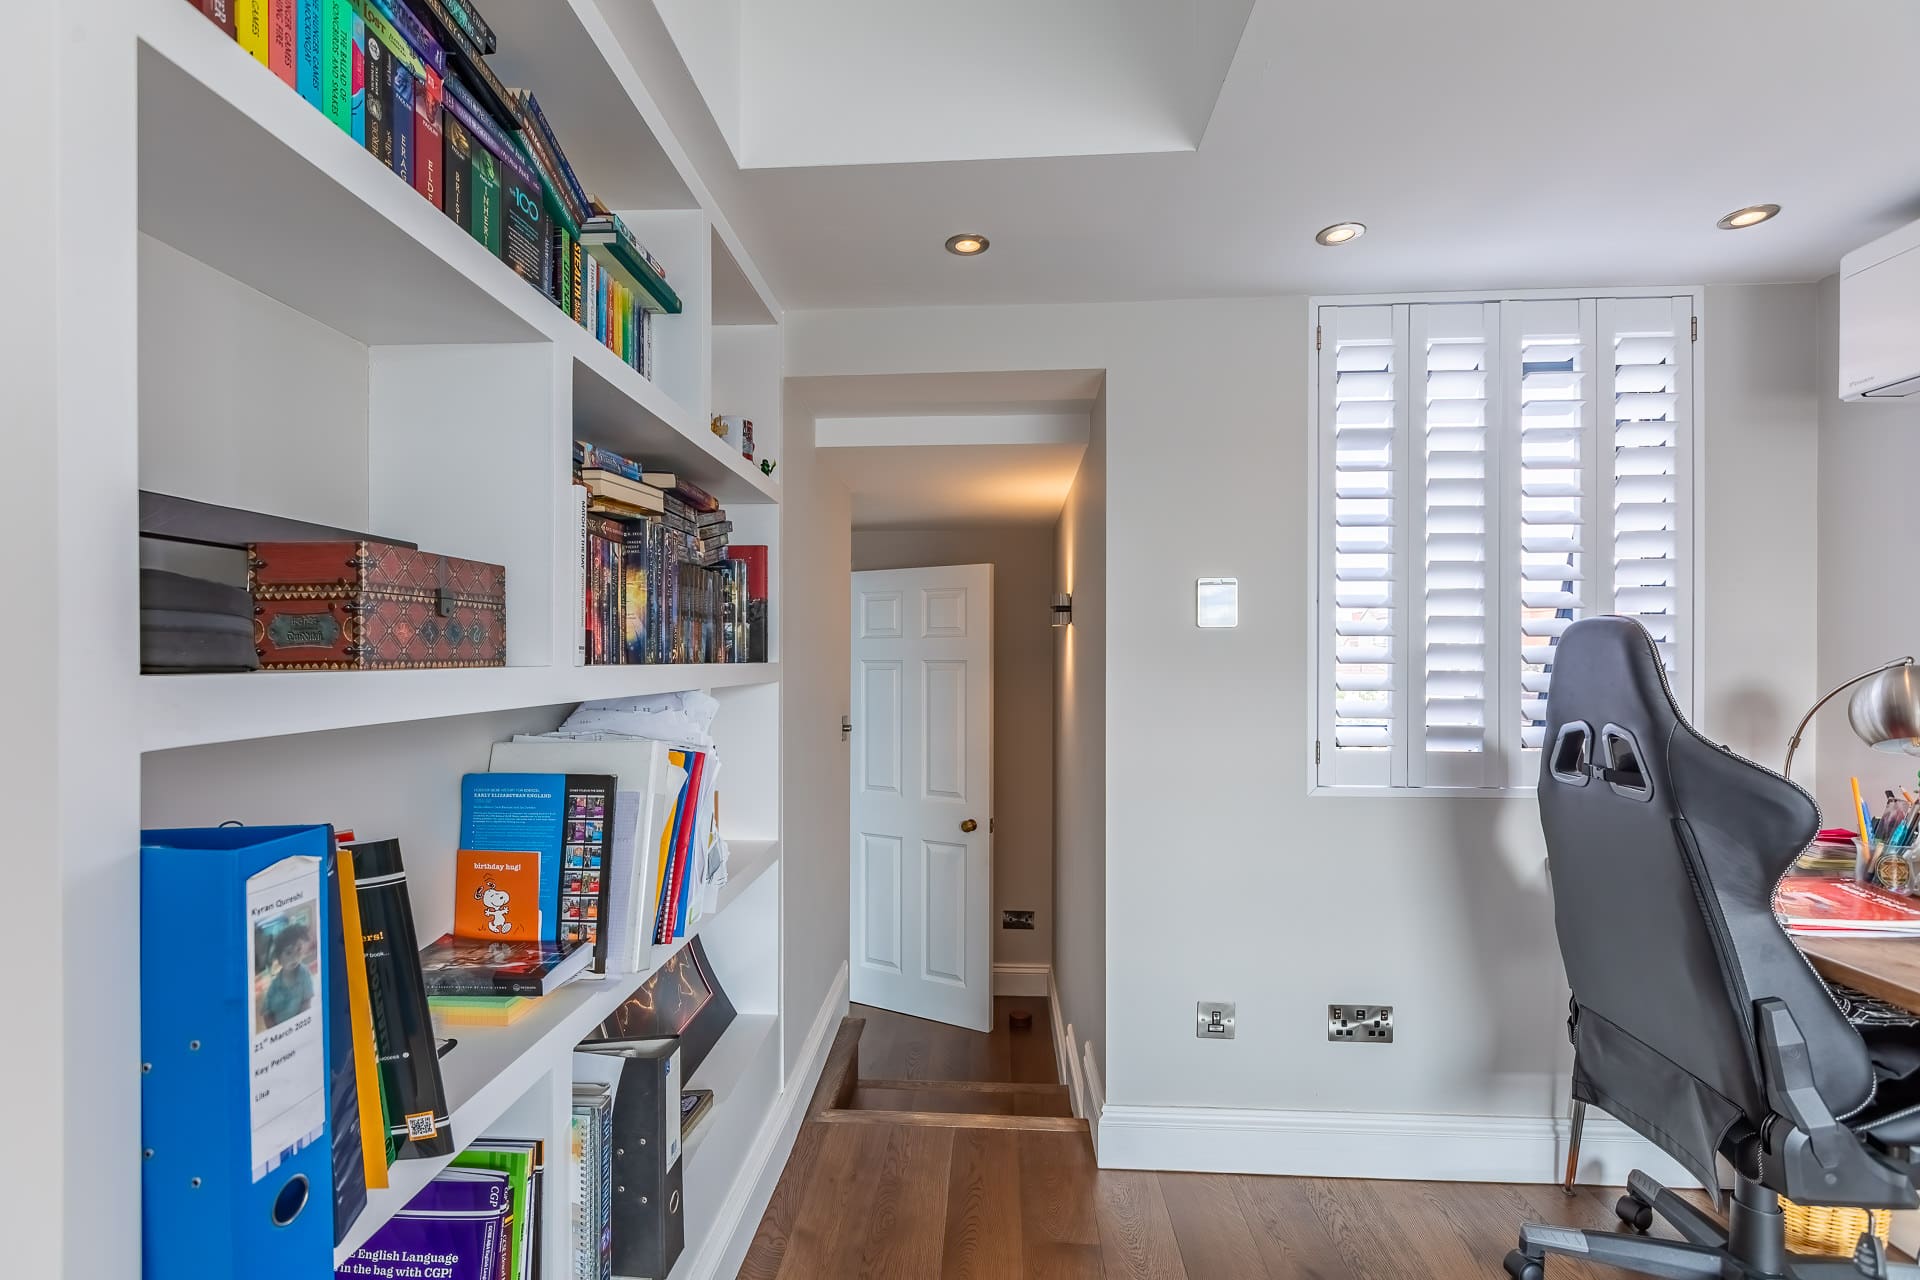
The Loft Conversion Process
Every successful loft conversion begins with careful planning. At Sunny Build, we provide a fully managed service that helps homeowners navigate each stage of the project with confidence.
The process typically starts with an initial consultation and property survey. During this stage, we assess the existing roof structure, discuss your requirements, and identify the most suitable loft conversion design for your home.
Once the preferred solution has been agreed, detailed plans can be prepared. Depending on the scope of the project, this may involve architectural drawings, structural calculations, and discussions around planning requirements.
Where planning permission is required, our team can assist with applications and supporting documentation. We also ensure that all relevant building regulations are addressed before construction begins.
The construction phase is then carefully managed by our experienced loft conversion builders, who coordinate every aspect of the work to minimise disruption and maintain quality standards throughout the project.
House Extensions in Wimbledon
While loft conversions remain one of the most effective ways to create additional living space, they are not the only option available.
Sunny Build also designs and builds house extensions throughout Wimbledon, helping homeowners expand their properties in ways that support modern family life.
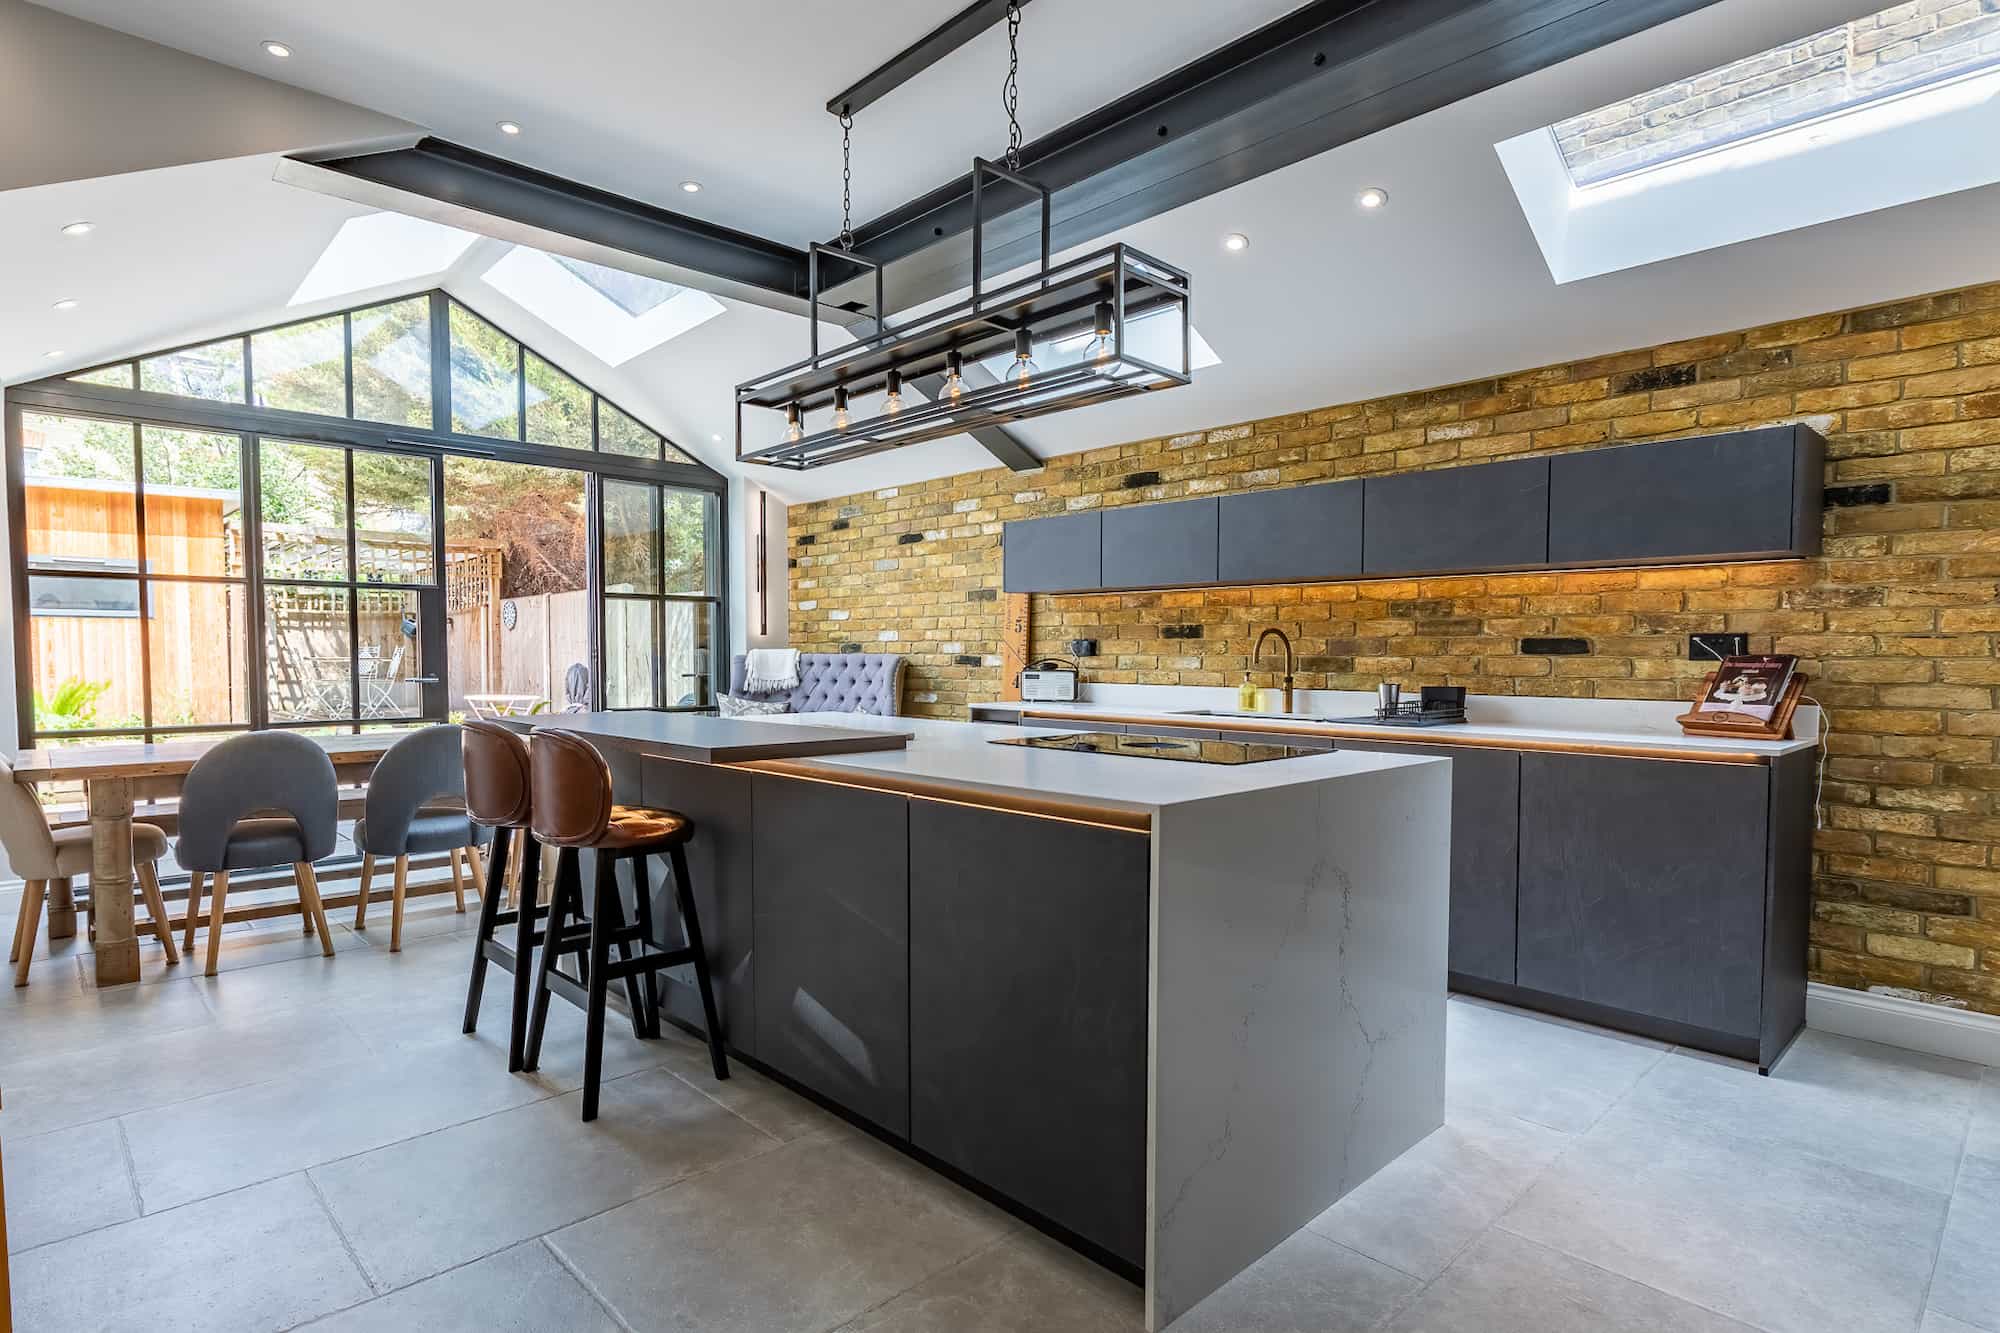
House Extensions can transform how a property functions, particularly where ground-floor living space feels limited. Many families choose to invest in home extensions to create larger kitchens, dedicated dining areas, or open-plan living spaces that better suit modern lifestyles.
Popular extension options include:
- Rear extensions
- Side-return extensions
- Wraparound extensions
- Single-storey extensions
- Double-storey extensions
- Kitchen extensions
For some homeowners, a loft conversion provides the most practical route to additional bedrooms, home offices, or guest accommodation. Others may benefit more from a property extension that creates larger communal areas on the ground floor.
The right solution depends on your property’s layout, your family’s needs, and your long-term plans. Our team can assess your available space and help you decide which approach will deliver the greatest benefit for your home and budget.
Many clients eventually combine loft conversions and extensions as part of a wider home improvement project, creating a property that fully supports their lifestyle both now and in the future.
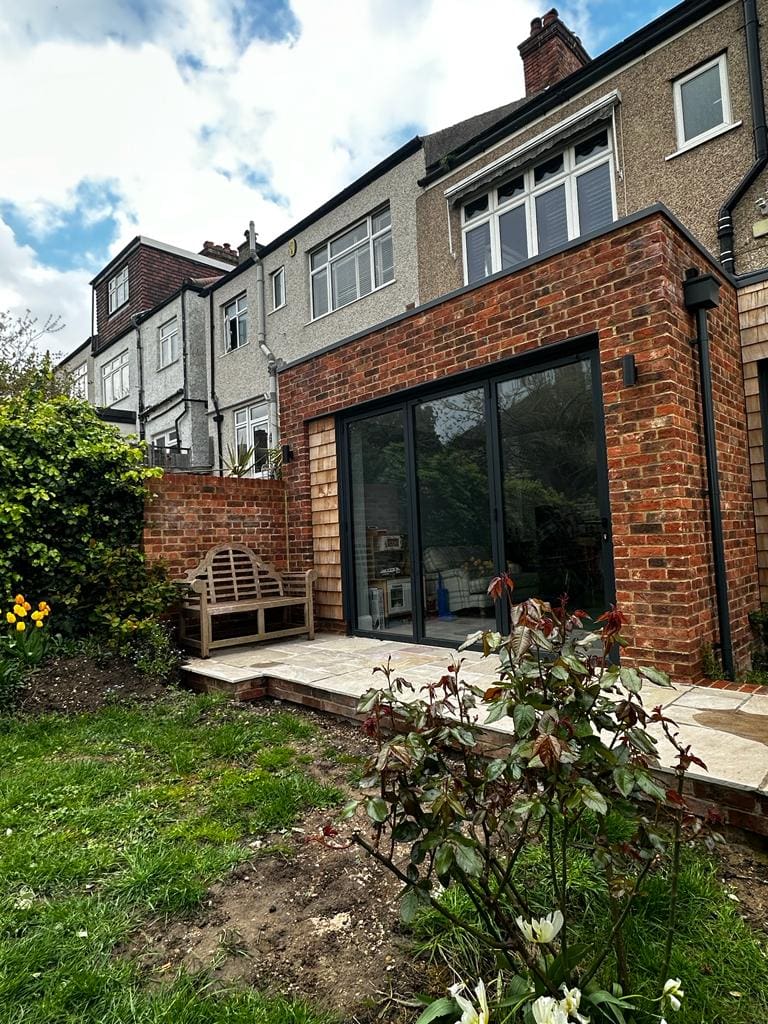
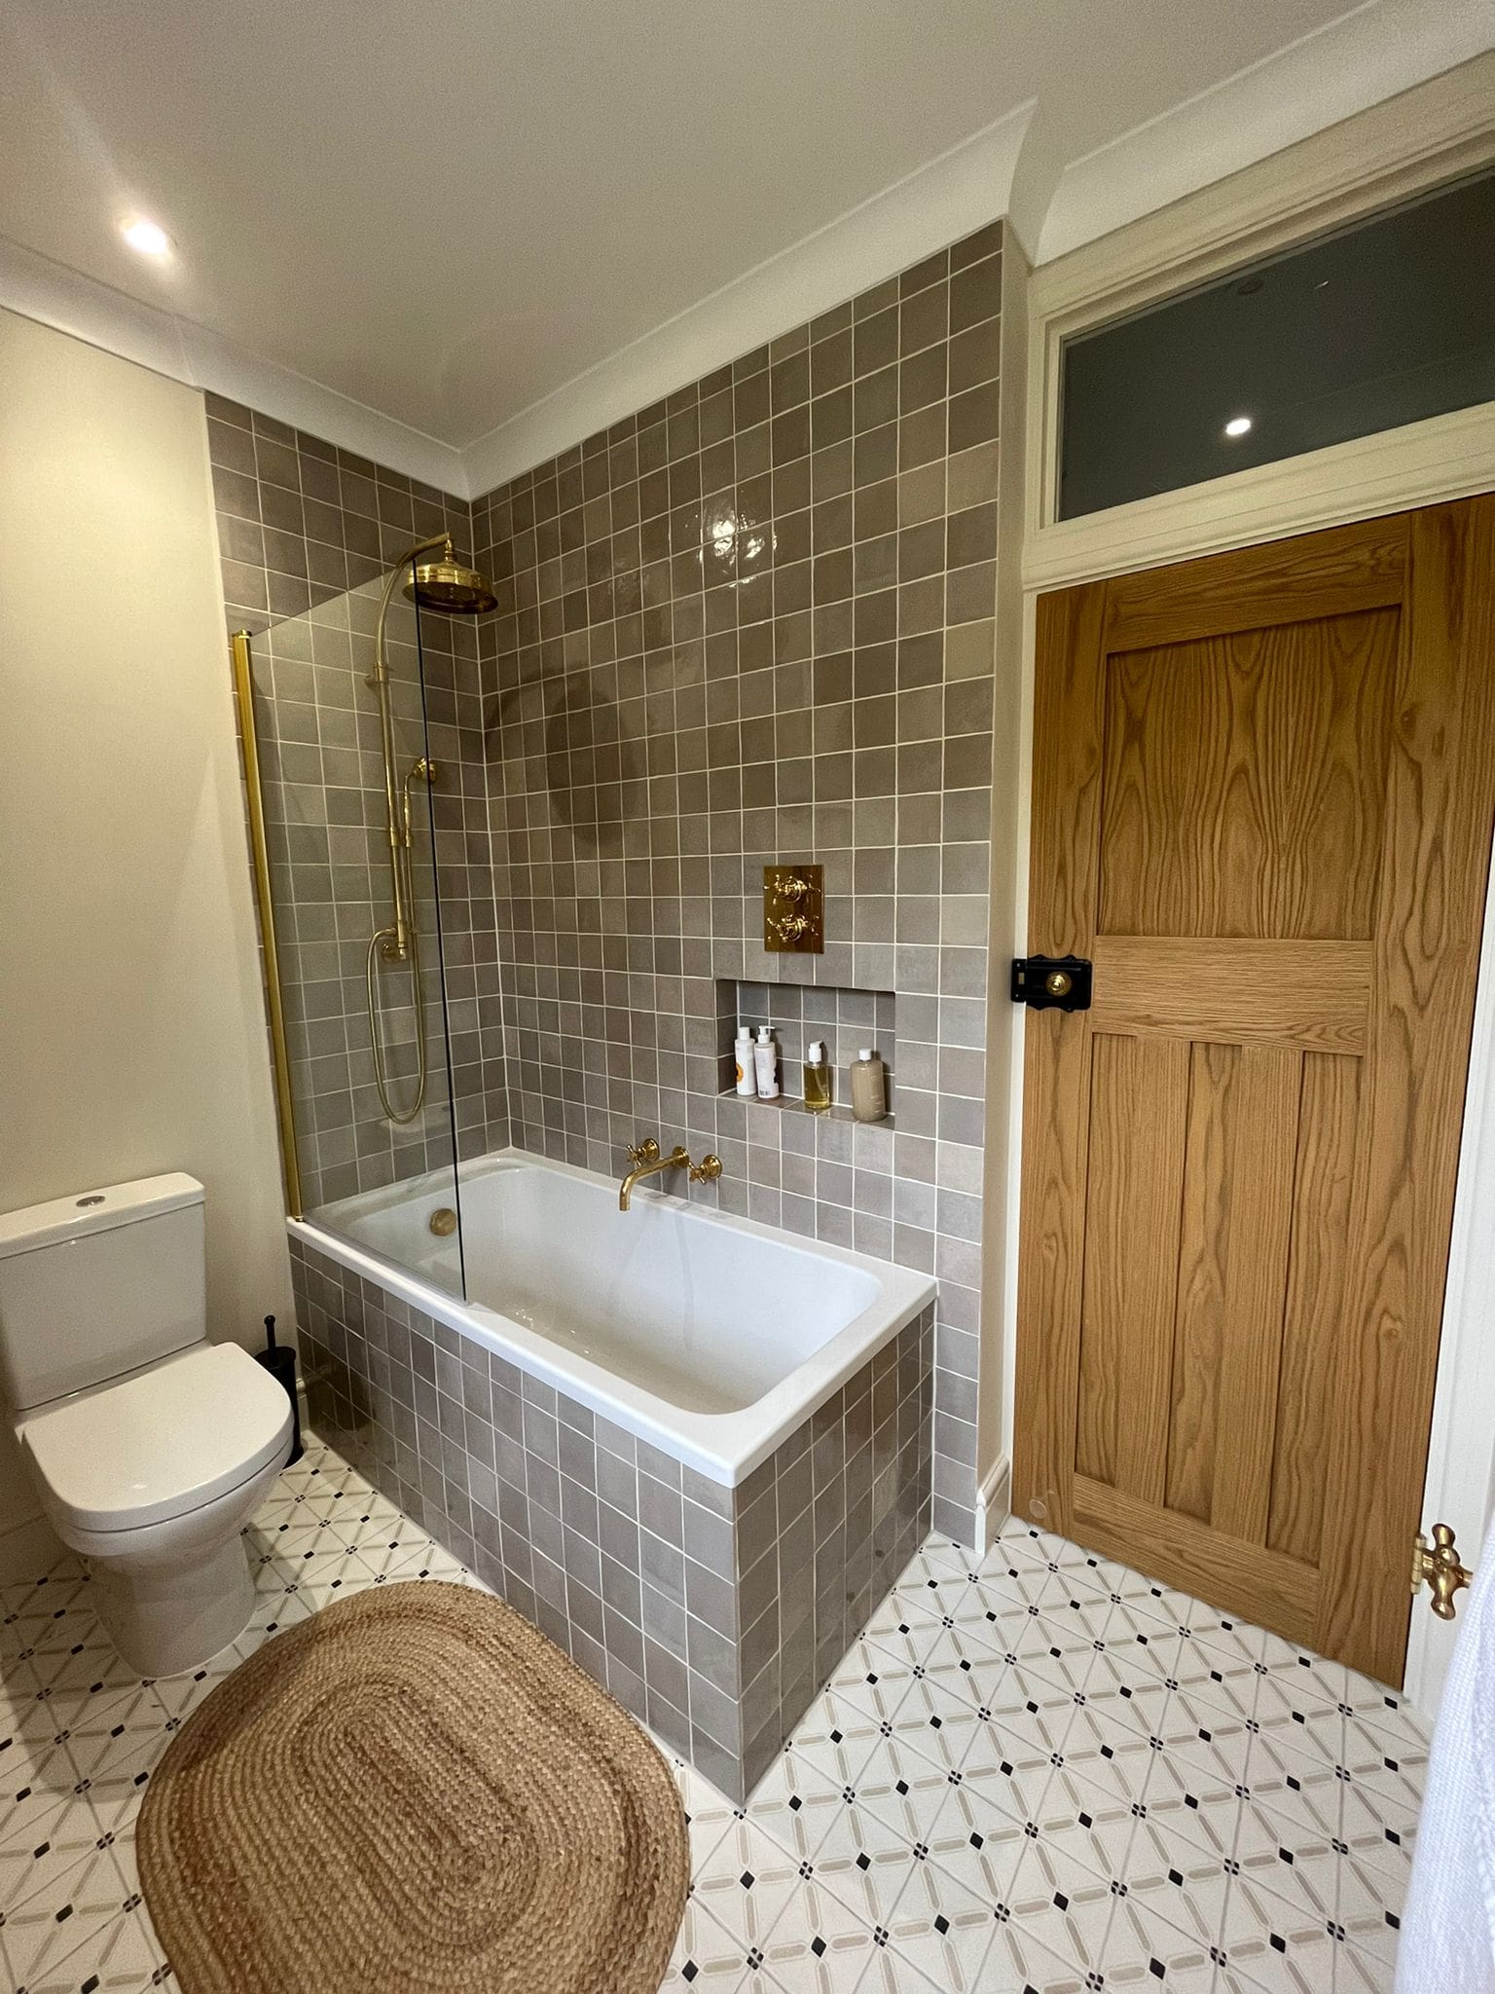
Why Choose Sunny Build
Selecting the right loft conversion company can significantly impact the success of your project.
At Sunny Build, we pride ourselves on delivering a professional service that combines technical expertise, quality workmanship, and clear communication from start to finish.
As experienced loft conversion specialists, we understand that every property is different. Rather than offering one-size-fits-all solutions, we develop tailored designs that reflect the character of the home and the practical requirements of the homeowner.
Clients choose Sunny Build because we offer:
- Experienced Loft Conversion Builders
- Fully managed projects
- Bespoke design solutions
- Planning and regulations support
- Transparent quotations
- High-quality workmanship
- Strong local knowledge
- Clear communication throughout the build
We also encourage homeowners to view examples of completed projects to gain inspiration and confidence before committing to a conversion or extension.
Property Types We Work On
Wimbledon’s housing stock is remarkably diverse, creating opportunities for a wide range of loft conversion styles.
Victorian Terraces
Victorian terraces are among the most common property types in the area and often provide excellent opportunities for dormer and mansard loft conversions. Their traditional layouts frequently benefit from additional bedrooms and ensuite facilities.
Edwardian Homes
Edwardian properties often feature generous roof structures and attractive architectural details. Careful loft conversion design can create substantial additional living space whilst respecting the character of the original building.
Semi-Detached Family Homes
Many semi-detached properties throughout South Wimbledon and neighbouring areas are ideal candidates for hip-to-gable loft conversions. These projects can unlock significant amounts of previously underused roof space.
Detached Homes
Detached family homes near Wimbledon Common often offer exceptional flexibility when planning loft conversion projects. Larger roof structures can accommodate expansive new living areas, luxury principal suites, or multiple rooms.
Period Properties
Period homes require a thoughtful approach to design. Our team works to ensure that any loft extension complements the property’s existing character whilst delivering the practical benefits modern homeowners require.
Planning Permission and Building Regulations
Planning permission is one of the first considerations for many homeowners exploring loft conversions in Wimbledon.
While many loft conversions fall within permitted development rights, requirements vary depending on the property type, location, and scale of the proposed works.
Factors that may influence planning requirements include:
- Conservation area restrictions
- Previous alterations
- Roof enlargement proposals
- Property type
- Local authority requirements
Regardless of planning requirements, all loft conversions must comply with current building regulations.
These regulations cover important areas such as:
- Structural stability
- Fire safety
- Staircase design
- Insulation
- Ventilation
- Means of escape
Sunny Build can help guide homeowners through the process, ensuring that all requirements are addressed before work begins.
Areas We Cover Near Wimbledon
Alongside Wimbledon, our team regularly works with homeowners throughout the surrounding areas:
- Wimbledon Village
- South Wimbledon
- Raynes Park
- Merton Park
- Wimbledon Chase
- Colliers Wood
We also undertake loft conversions and home extensions throughout the South West and Greater London areas.
Frequently Asked Questions
Costs vary depending on the conversion type, property structure, specification, and level of finish. Following an initial consultation, we can provide a detailed quotation tailored to your requirements.
Many loft conversions fall under permitted development rights, although some larger projects require formal approval. We can advise on the likely requirements for your property.
Most projects take several weeks to complete. The exact timeframe depends on the complexity of the design and the structural work involved.
In most cases, homeowners remain in their property throughout the build. We work carefully to minimise disruption wherever possible.
The ideal solution depends on your property, budget, and objectives. Our loft conversion specialists can recommend the most suitable option following a detailed assessment.
Yes. We can assist with planning applications, building regulations, structural requirements, and overall project coordination where required.
Request a Free Quote
If you are considering Loft Conversions in Wimbledon, Sunny Build can help you explore the most effective solutions for your property.
Whether you’re interested in a dormer loft conversion, a mansard loft conversion, an attic conversion, a loft extension, or are comparing options with House Extensions, our experienced team is here to provide expert guidance.
We will assess your available space, discuss your goals, and provide practical recommendations tailored to your home and budget.
To arrange a consultation, discuss your project, or request a no-obligation quotation, please get in touch today.